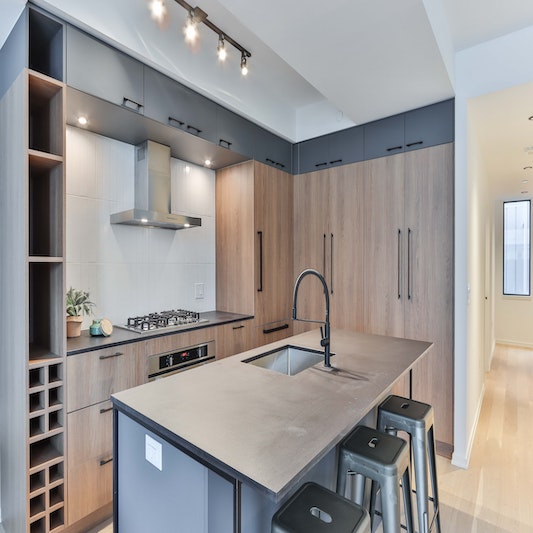
A modular kitchen is made to measure, but the measurements follow a few well-tested standards. Get them right and the kitchen is comfortable for years; get them wrong and someone bangs their head on a wall cabinet every day. This guide gives the standard sizes, and when to change them.
In short: a kitchen platform is usually 34–36 in (86–91 cm) high. Base cabinets are 21–24 in (53–61 cm) deep, with a countertop of 24–26 in (61–66 cm). Wall cabinets are 12–15 in (30–38 cm) deep and sit 18–21 in (46–53 cm) above the counter. A chimney goes 24–30 in (61–76 cm) above a gas hob; check your model's manual. Leave a walkway of at least 42 in (107 cm), or 48 in (122 cm) if two people cook together.
Standard modular kitchen dimensions
| Part | Standard size | Notes |
|---|---|---|
| Platform (counter) height | 34–36 in (86–91 cm) | Adjusted for the main cook's height |
| Base cabinet depth | 21–24 in (53–61 cm) | Without the countertop |
| Countertop depth | 24–26 in (61–66 cm) | Includes a small front overhang |
| Wall cabinet depth | 12–15 in (30–38 cm) | Shallower than base cabinets, so they don't block your head |
| Gap: countertop to wall cabinets | 18–21 in (46–53 cm) | Room for appliances and a clear view of the counter |
| Tall unit height | About 84–90 in (213–229 cm) | Pantry, fridge or oven housing |
| Chimney above a gas hob | 24–30 in (61–76 cm) | 20–24 in (51–61 cm) above induction; follow the chimney's manual |
| Walkway (work aisle), one cook | At least 42 in (107 cm) | Measured between counter fronts |
| Walkway, two cooks | At least 48 in (122 cm) | 48–60 in (122–152 cm) is comfortable |
These are guidelines, not rules: a good design adjusts them to your kitchen and the people who use it.
The work triangle
The sink, the hob and the fridge form the kitchen's "work triangle", the three points you walk between most. Kitchen planning guidelines published by the US National Kitchen & Bath Association (NKBA) suggest:
- each side of the triangle between 4 and 9 ft (1.2–2.7 m);
- all three sides together at most 26 ft (7.9 m);
- no tall cabinet or walkway cutting through it.
In a compact Indian flat kitchen the triangle is usually small anyway. The point is to avoid the opposite problem: a fridge placed in a passage, or a sink and hob so close that there's no space to work between them.
Sizes by layout
| Layout | Typical size | What to check |
|---|---|---|
| Straight (one wall) | Any length; suits narrow kitchens | Keep counter space between the sink and the hob |
| Parallel (galley) | Room at least 8 ft (2.4 m) wide | A walkway of 42–48 in (107–122 cm) between the two counters |
| L-shaped | Each leg about 8–10 ft (2.4–3 m) | A corner unit to use the corner, and 42–48 in of walkway |
| U-shaped | 60–72 in (152–183 cm) between the facing legs | Enough room to open drawers on both sides at once |
Not sure which layout suits your kitchen? See our modular kitchen page for the layouts and their prices.
Adjusting the sizes to your home
- Platform height: if the main cook is much taller or shorter than average, the platform can be raised or lowered a little, through the cabinet legs or the plinth. Stand at a sample counter before deciding.
- Wall cabinets over the hob: the chimney takes this space, so plan its height and ducting first. A chimney too low gets damaged by heat; too high and it pulls less smoke.
- Deep base cabinets: use drawers and pull-outs rather than shelves, so things at the back can be reached.
- Windows, gas and water points: measure them before the layout is drawn. Moving a water inlet or gas point is possible, but it's civil work. Our interior work sequence explains when it fits in.
Common sizing mistakes
- Wall cabinets too low over the counter, so you hit your head or can't see the back of the counter.
- No space beside the hob or sink to put things down.
- A walkway too narrow in a parallel kitchen, so two drawers or an oven door can't open at the same time.
- The chimney height set by the cabinet instead of the manual.
- Forgetting appliance sizes: measure the fridge, oven and dishwasher you'll actually buy, including door swing.
Frequently asked questions
What is the standard kitchen platform height in India?
Usually 34–36 in (86–91 cm) from the floor. It can be adjusted a little for the person who cooks most.
How deep should kitchen cabinets be?
Base cabinets about 21–24 in (53–61 cm), with a countertop of 24–26 in (61–66 cm). Wall cabinets about 12–15 in (30–38 cm).
How high should the chimney be above the hob?
About 24–30 in (61–76 cm) above a gas hob, and 20–24 in (51–61 cm) above induction. Always follow the chimney's installation manual.
What is the minimum width for a parallel kitchen?
A room about 8 ft (2.4 m) wide, which leaves a walkway of about 42 in (107 cm) between the counters.
Planning a kitchen?
Our designer measures your kitchen and plans the layout around these sizes. See our modular kitchen cost guide, or book a free consultation.
Sources